Commercial
Commercial Interior Design & Build in Malaysia
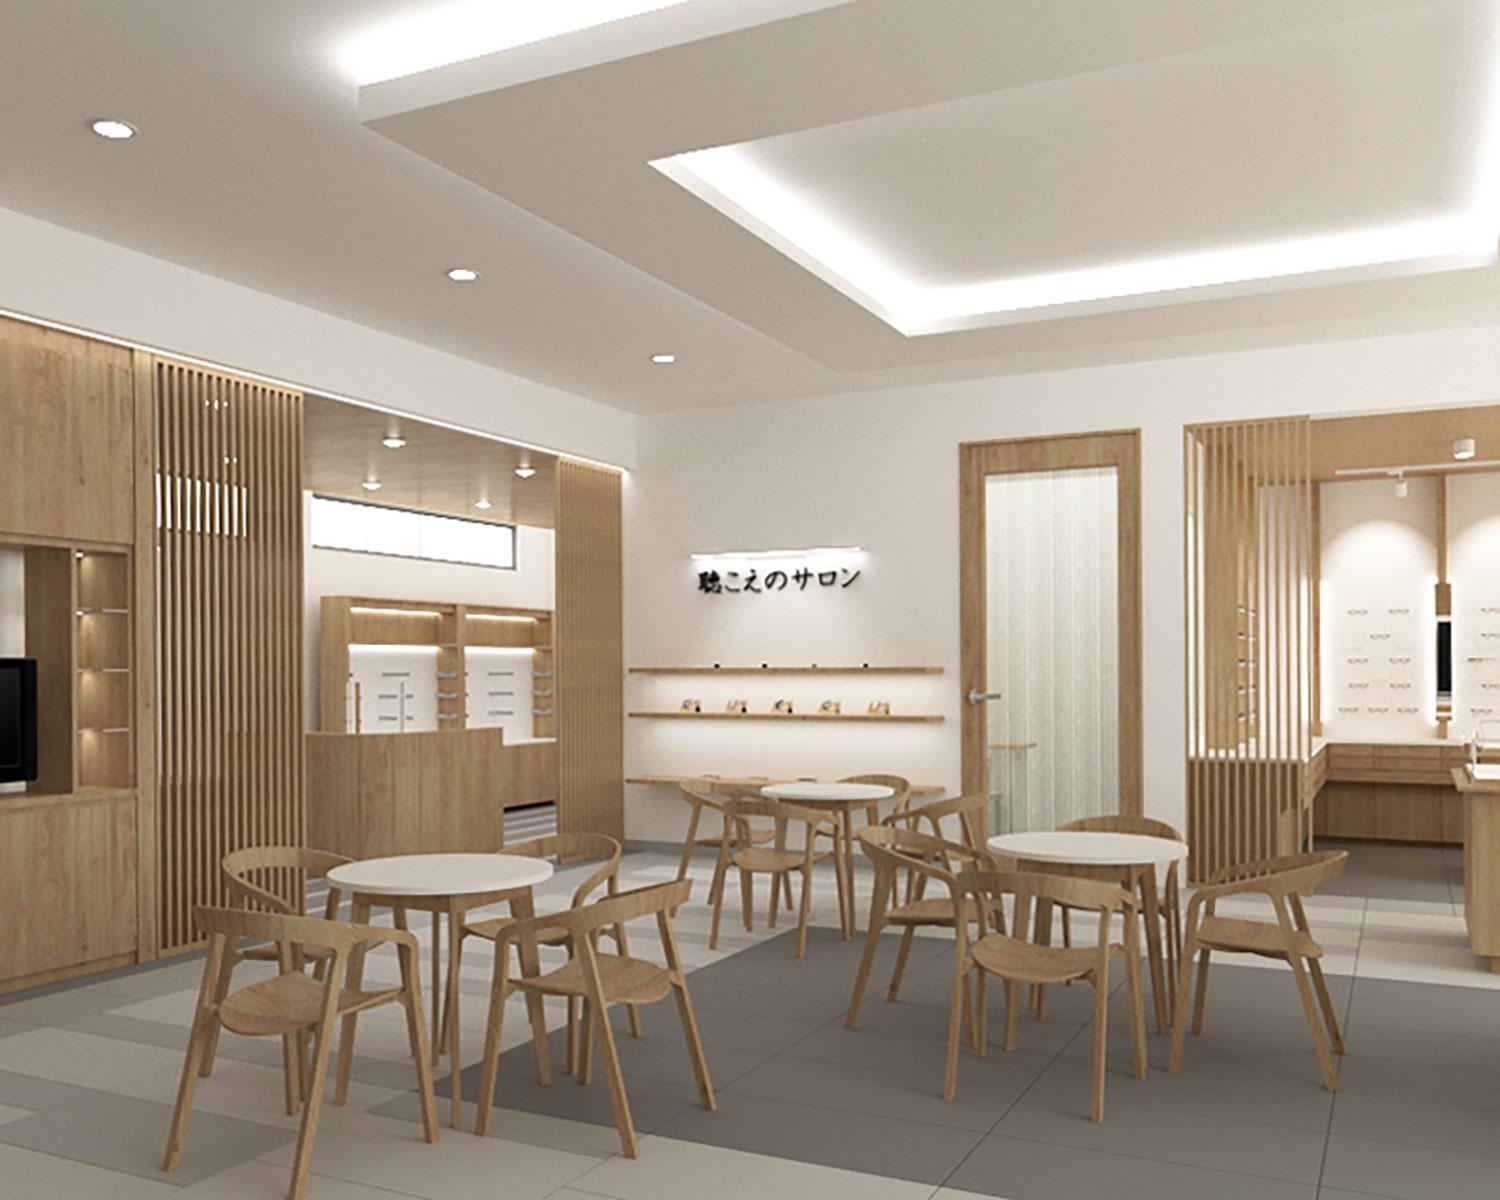
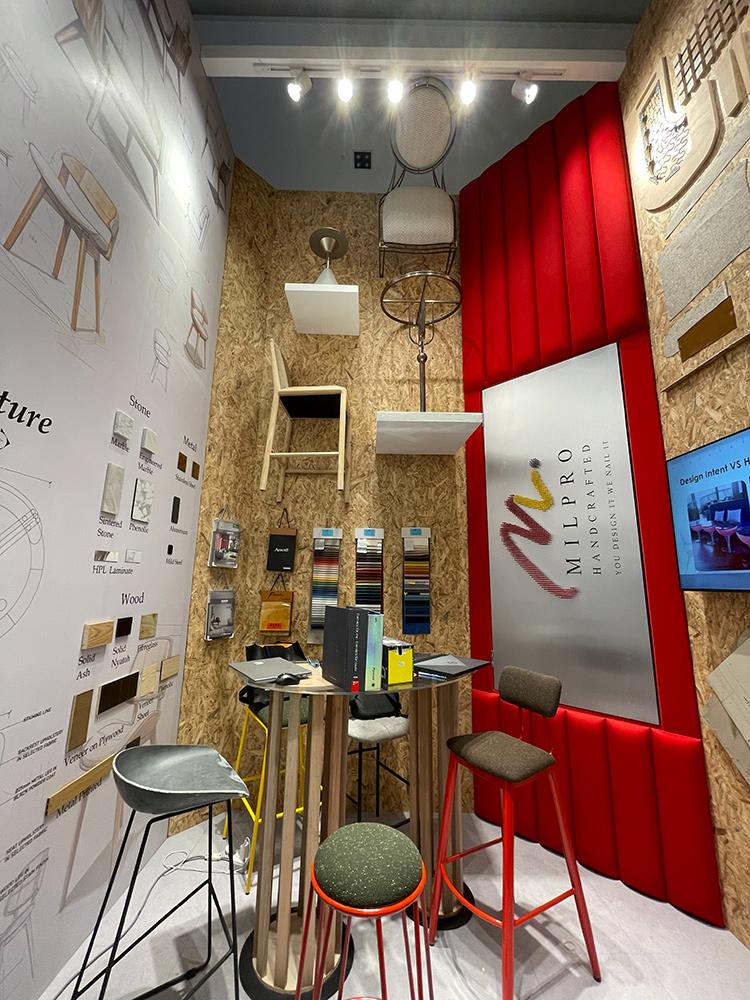
GGE Design Studio provides commercial interior design services in Malaysia for offices, restaurants, F&B outlets, retail stores and clinics. We plan interiors around your business activities, brand identity and the movement of customers and staff, with design, technical drawings and construction coordinated through one project team.
Our approach combines Japanese-standard project execution with the practical requirements of each space. From Japanese restaurant interior design to workplace planning, we consider layout, materials, lighting and maintenance alongside the overall design concept.

Office
Practical office layouts connecting workstations, meeting rooms, reception and storage for smooth daily operations.
Restaurant & F&B
Restaurant interior design in Malaysia, including Japanese restaurant interior design, with thoughtful seating, lighting and service flow.
Retail
Brand-focused retail spaces with clear customer routes, product displays, service counters and practical storage.
Clinic & Healthcare
Welcoming clinic layouts balancing patient comfort, privacy, accessible circulation and easy maintenance.
Our Commercial Design & Build Scope
-
Space Planning & Design:
Layouts showing customer routes, staff workflow, furniture, storage and service areas, developed around your operating requirements. -
M&E Coordination:
Coordination of mechanical and electrical requirements with the interior layout, with specialist input where required. -
Project Management:
Coordination of the agreed scope, programme, site progress and changes, with updates at key project stages.
-
Technical Drawings:
Dimensioned layouts and relevant construction details defining the approved work before site execution. -
Renovation & Construction:
Interior renovation and fit-out carried out to the agreed design and scope. -
Inspection & Handover:
Final inspections, a documented defect list and coordination of agreed rectification before handover.
Featured Commercial Projects
Explore our commercial portfolio to see how different business requirements shape the design. The projects include restaurant interiors, retail spaces, offices and healthcare environments, with each concept responding to its own brand, users and site conditions.
Planning a Commercial Interior Project?
Opening a restaurant, renovating an office or planning a retail space? Share your location, floor plan, business concept and intended timeline with our team to discuss the design and build scope.