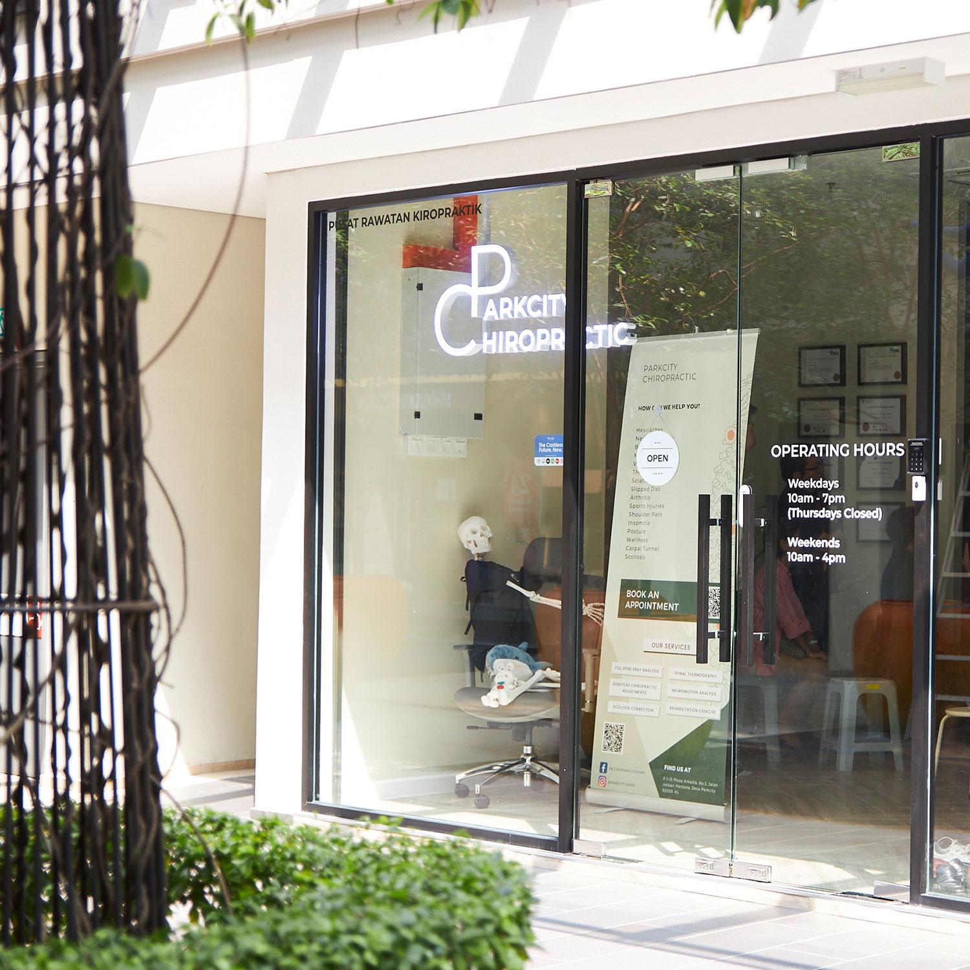
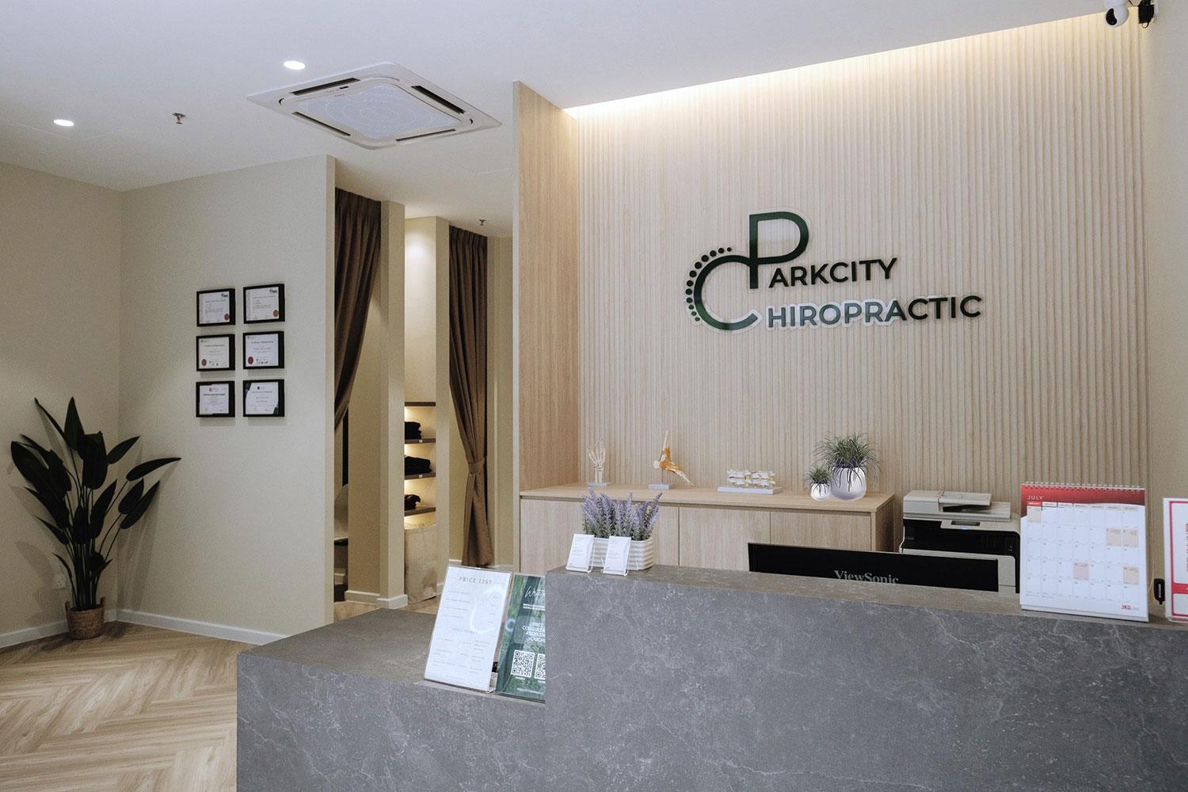
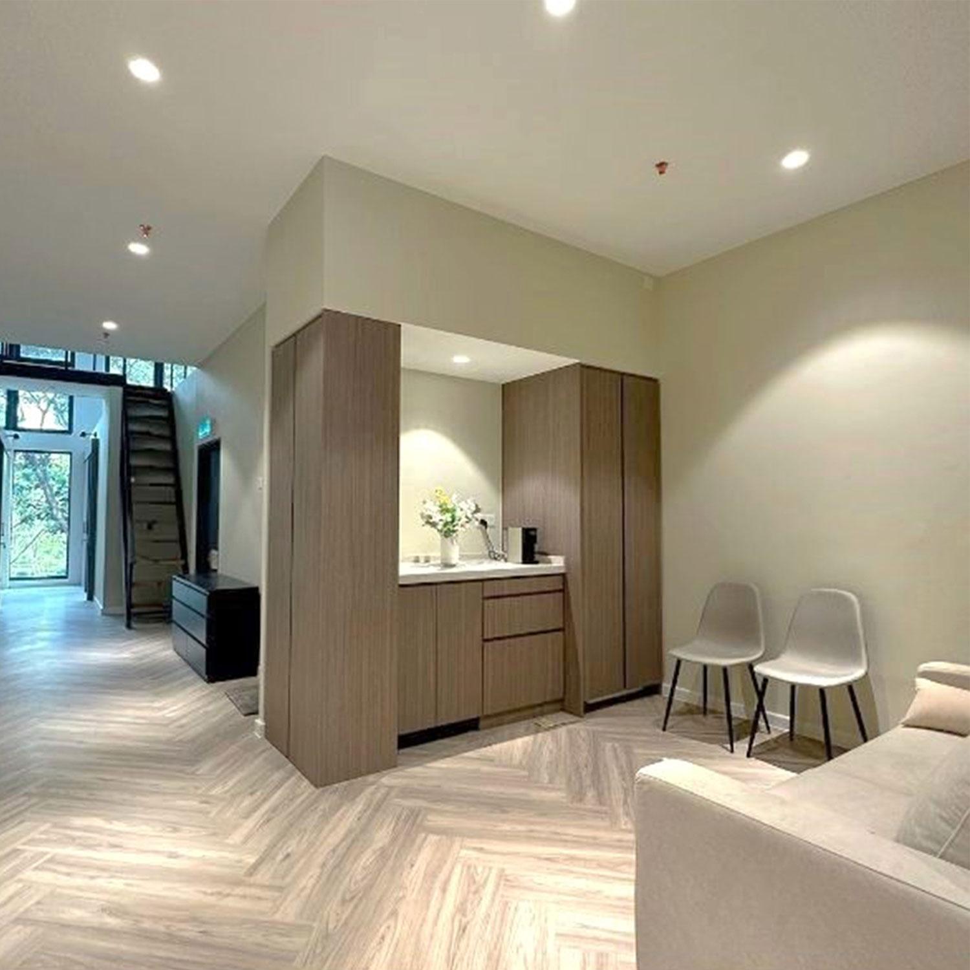
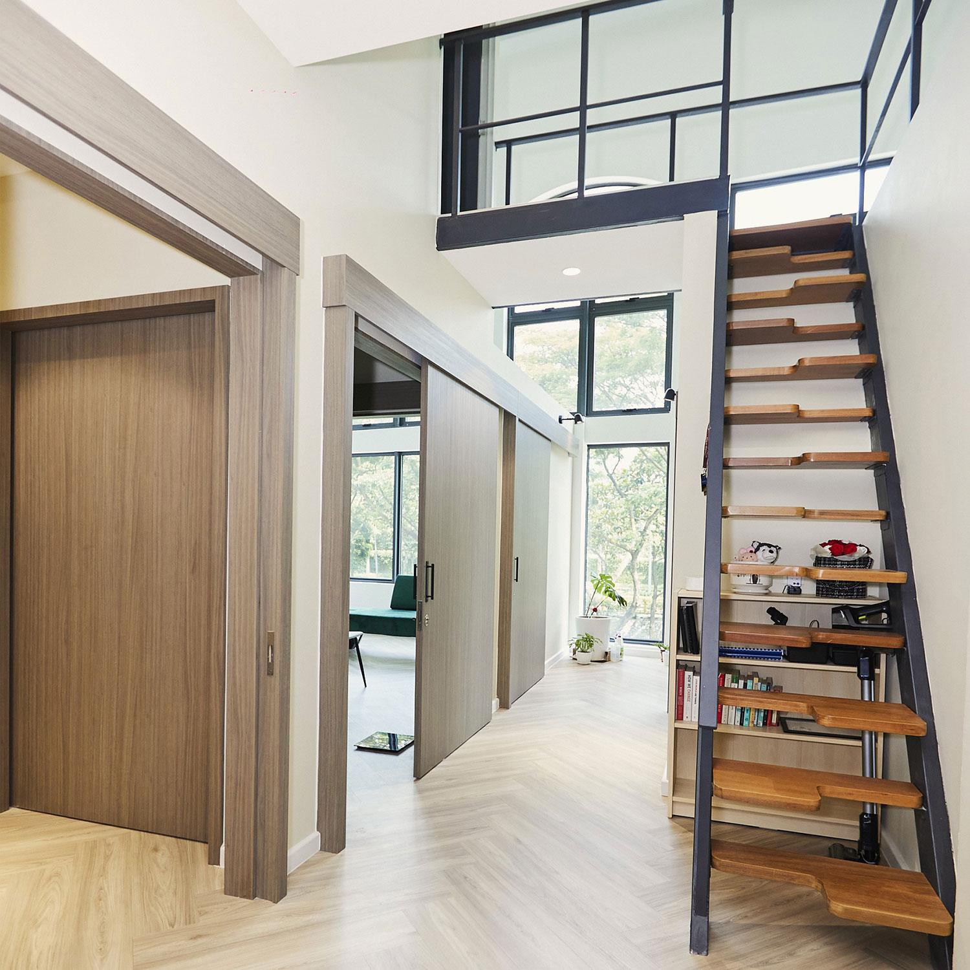
The main design inspiration for this clinic was to create a relaxing healthcare environment that balances functionality with aesthetics. Every aspect of the floor plan was carefully considered to optimize circulation flow, accessibility, and patient comfort.
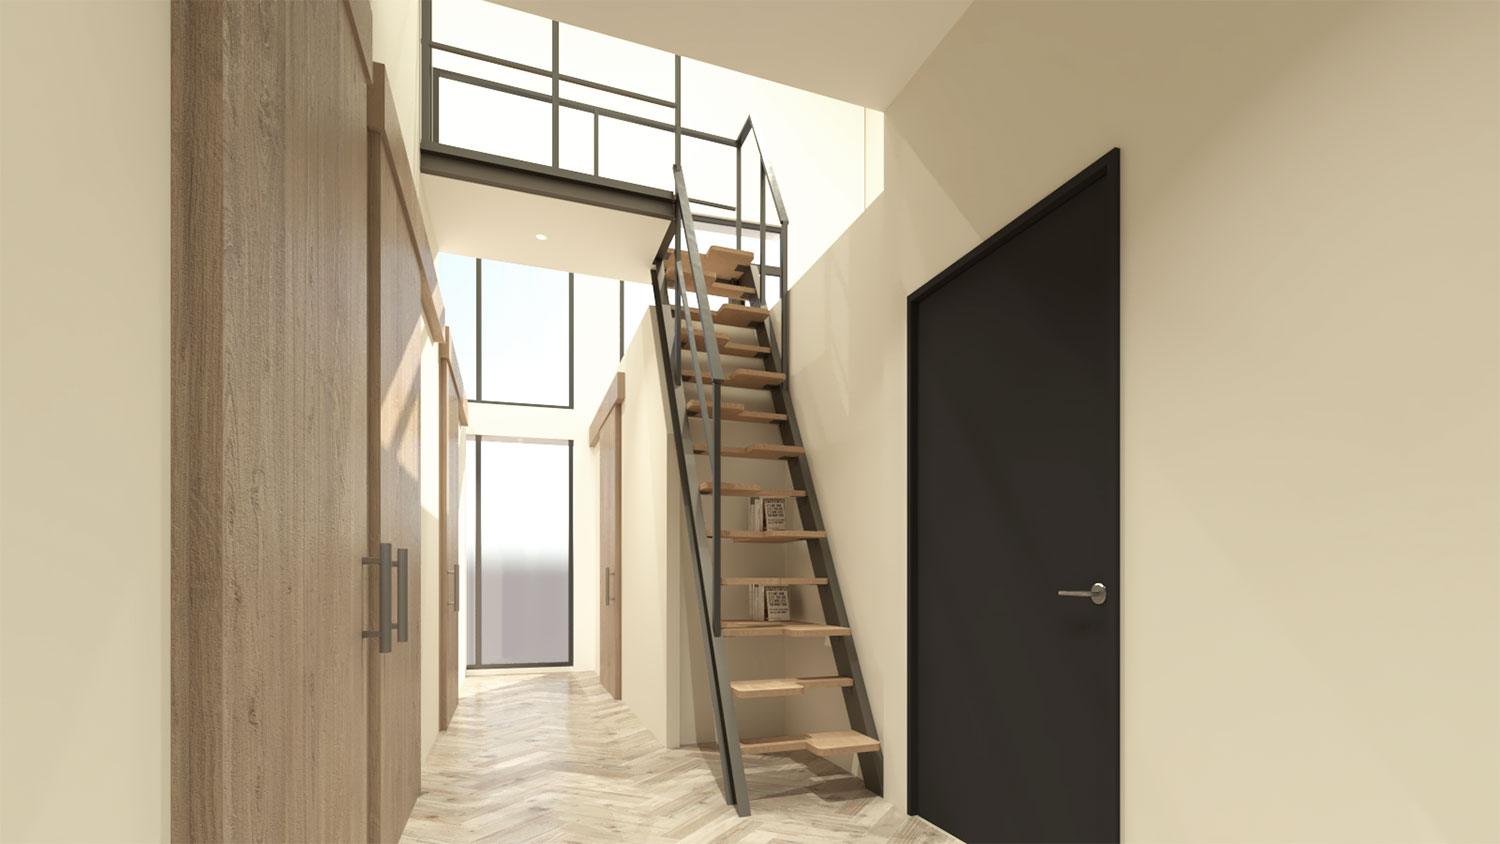
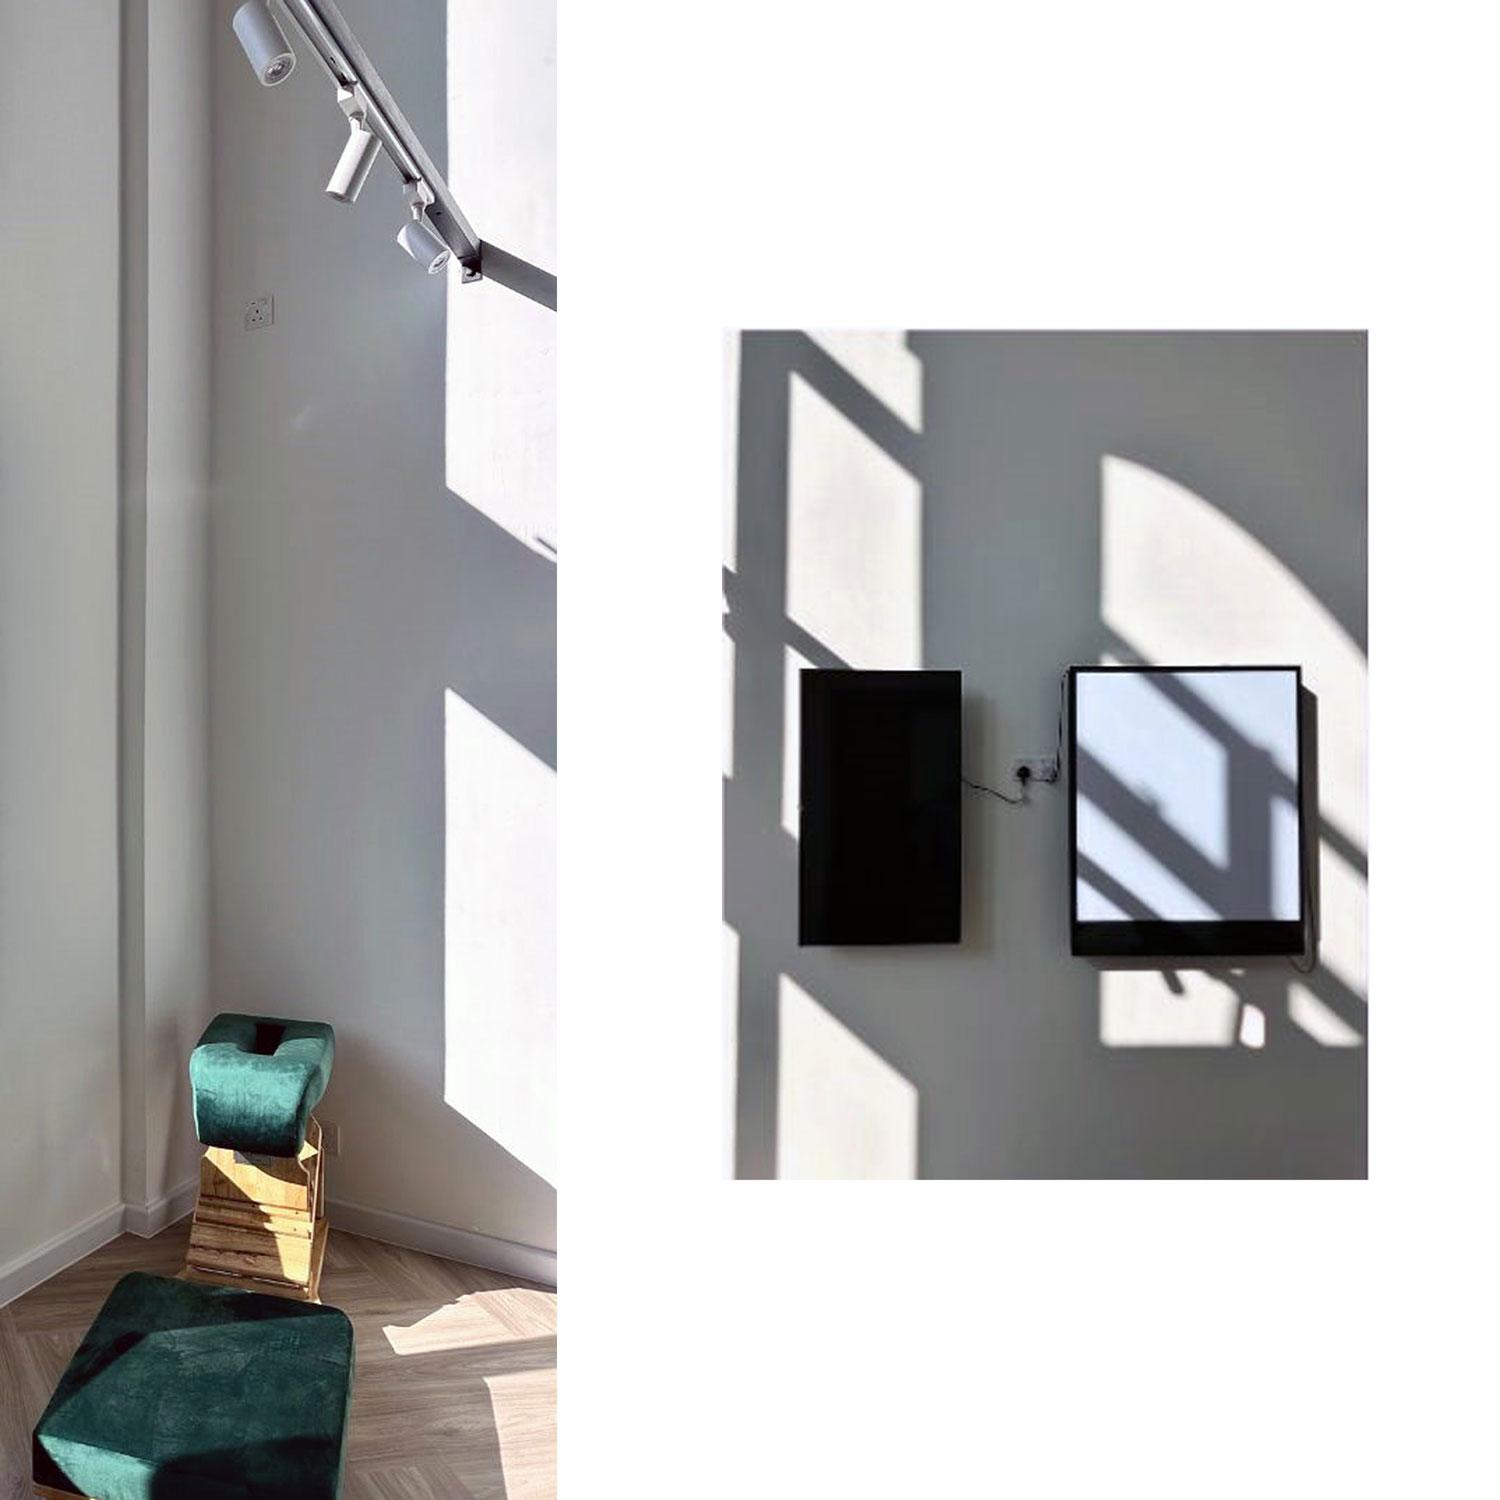

Comfortable seating, soothing lighting, and soft material textures were introduced to create a welcoming atmosphere for patients. The existing double-storey windows were preserved to maximize the quality of natural light within the space, allowing sunlight to flow into the treatment rooms and reception area.
The abundance of natural light helps to visually connect the interior with the outdoor environment, supporting a positive and uplifting patient experience.