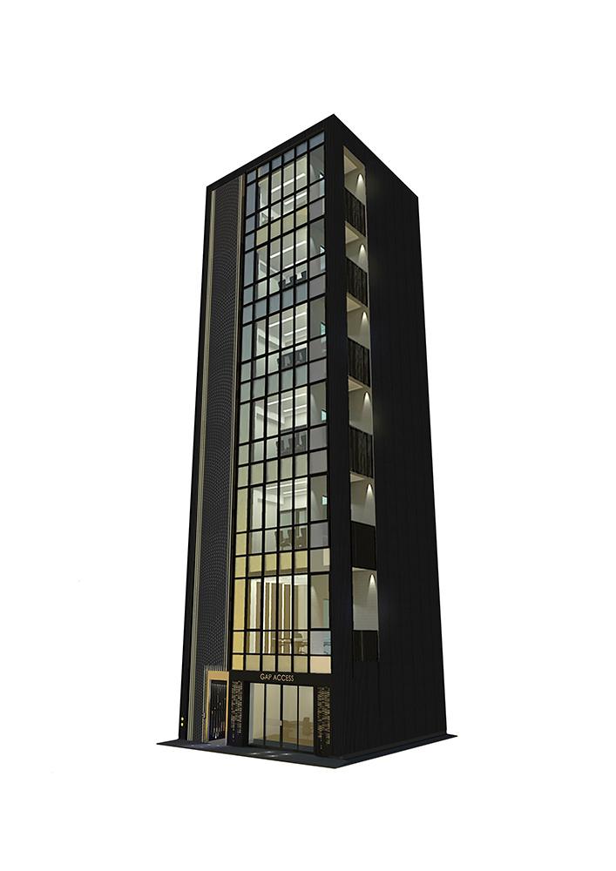
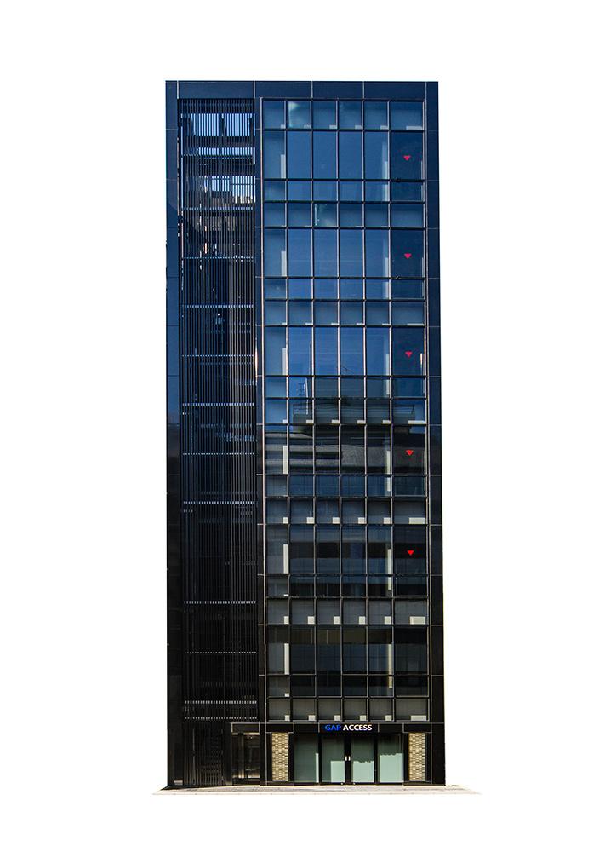
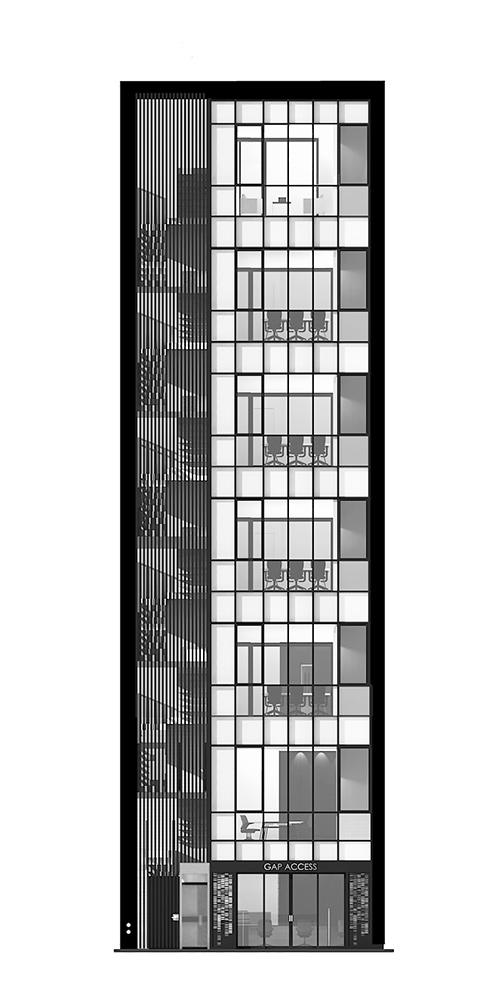
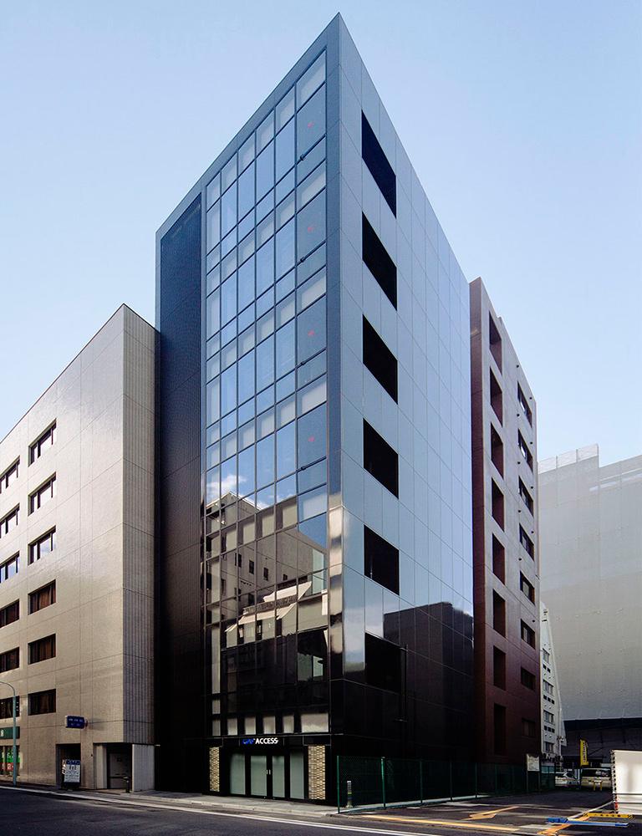
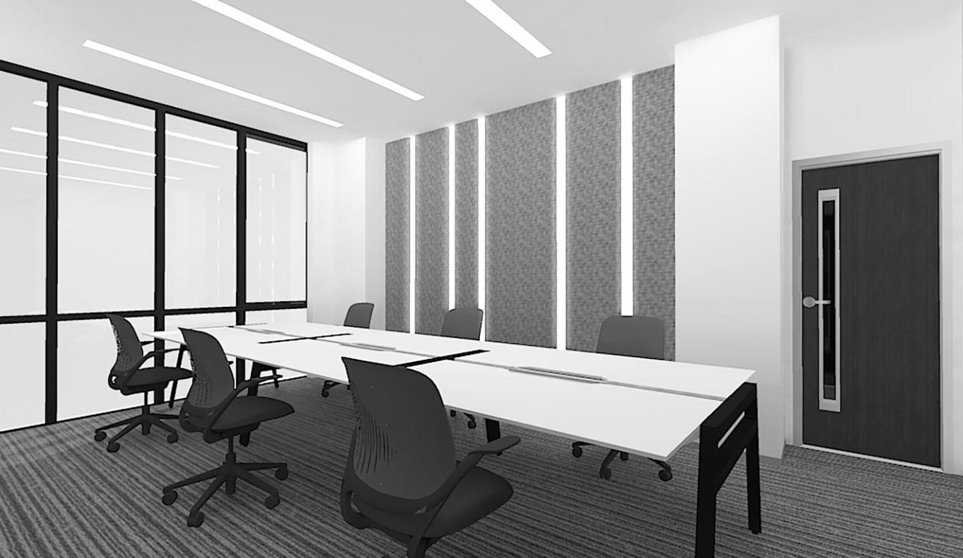
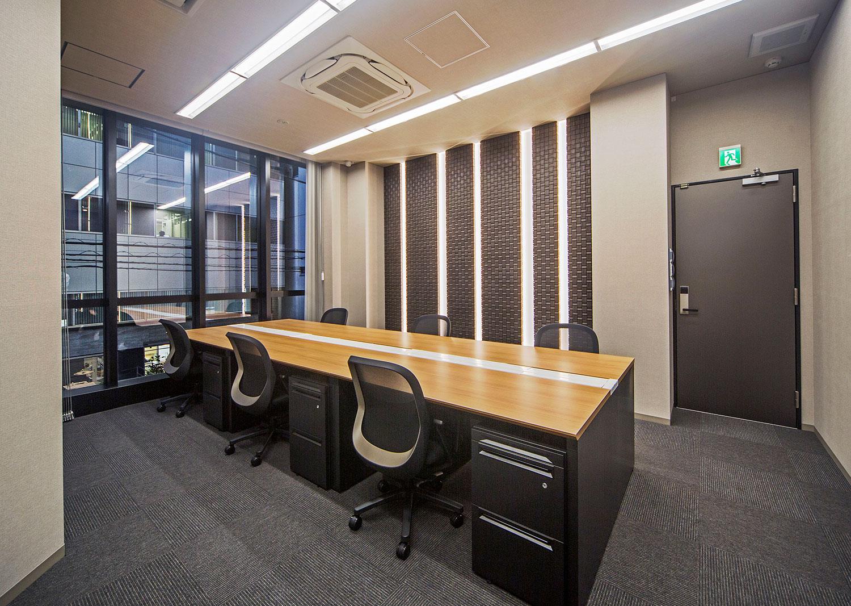
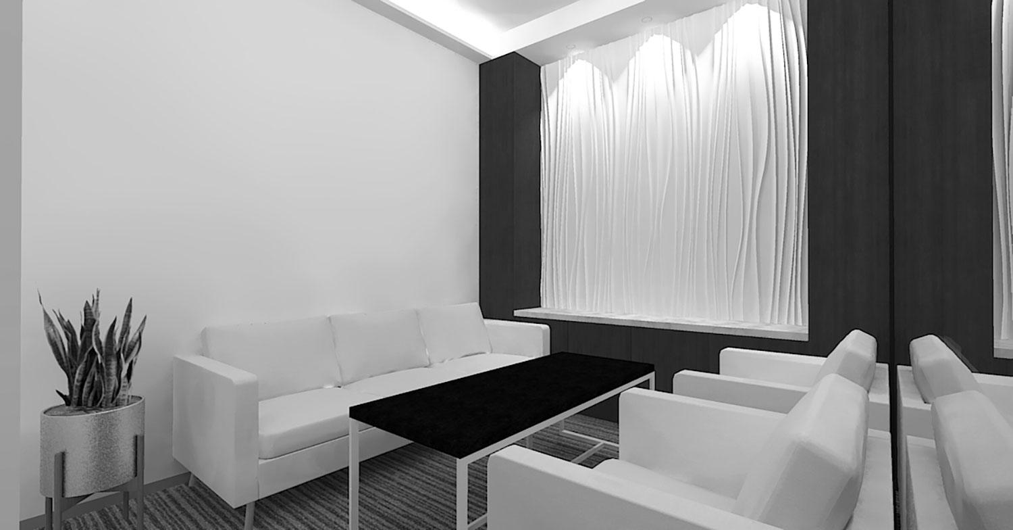
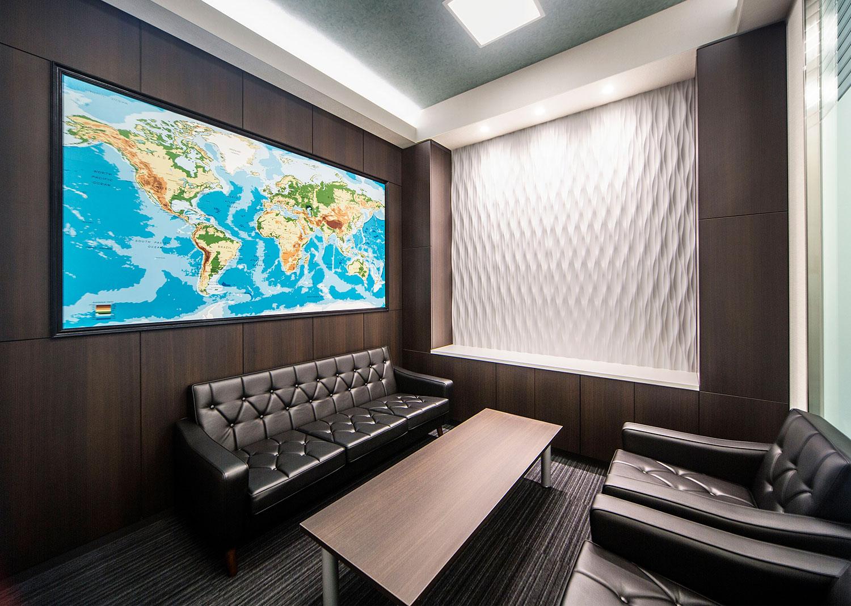
This is a new 7-storey office building located in Tokyo, designed with a sleek and modern architectural identity.
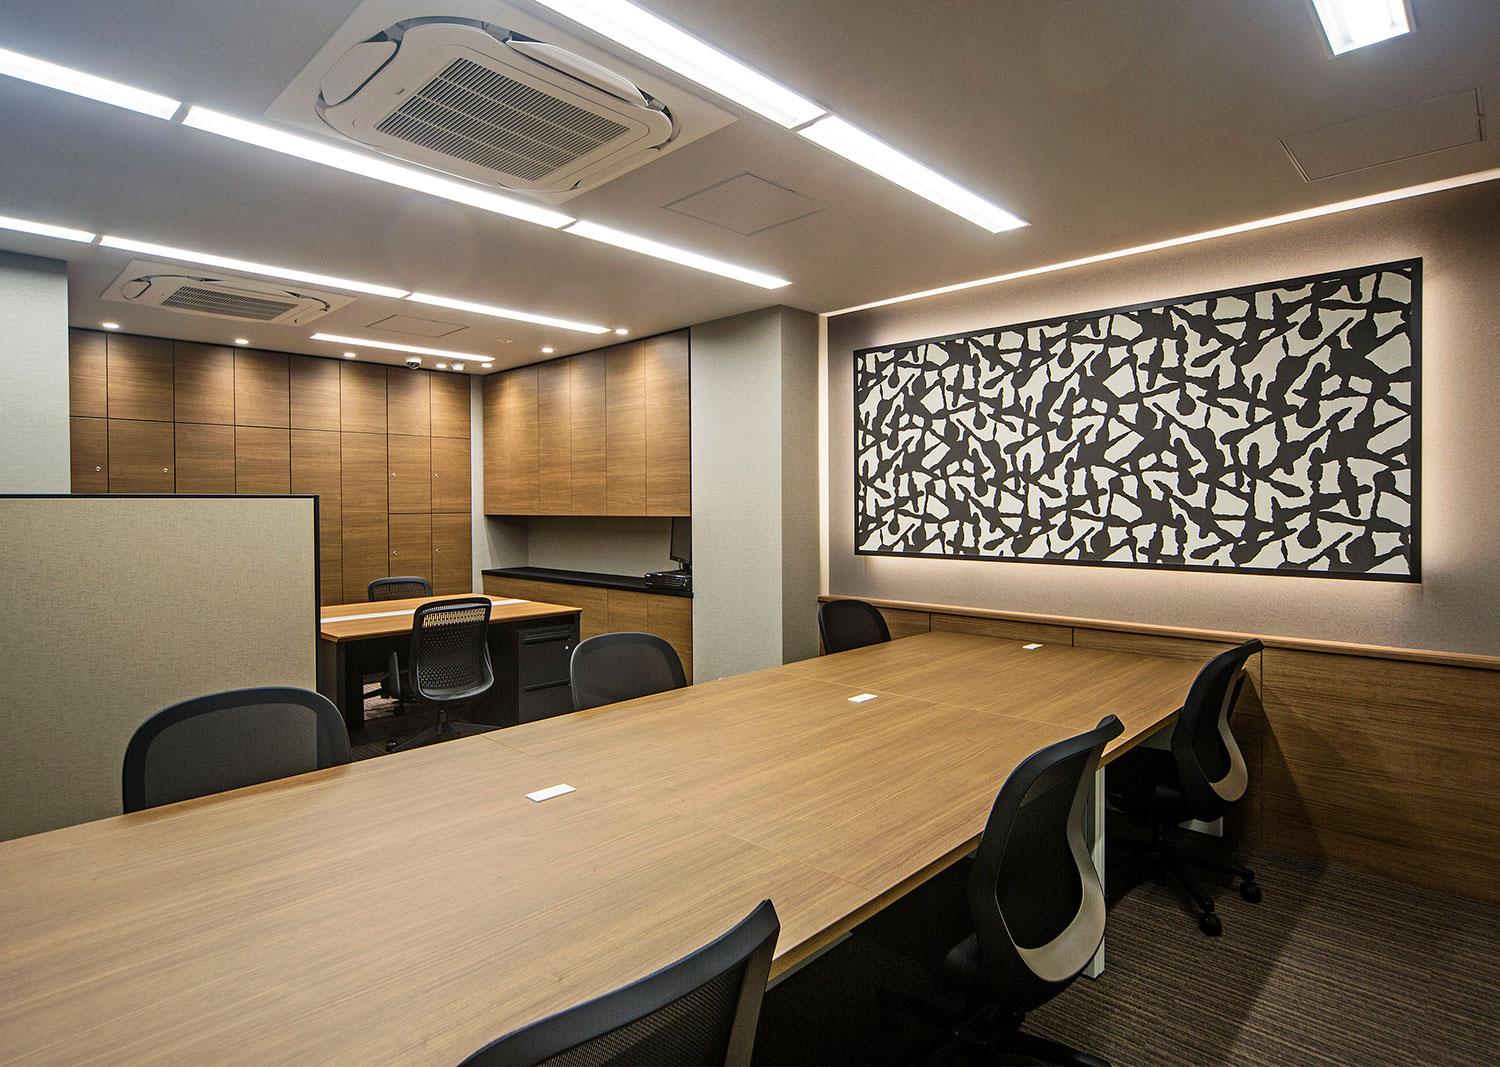
The exterior features a black curtain wall façade, complemented by vertical fins that help visually camouflage the fire staircase while adding rhythm to the building elevation. Inside, the design prioritizes efficient use of space by incorporating ample built-in storage solutions to maximize functionality within the limited floor area.
Special emphasis was placed on lighting design to give each floor its own character. Layered lighting features were used to create subtle spatial differentiation while maintaining a cohesive modern aesthetic throughout the building.