This 700 sq ft condominium belongs to a young professional who loves greenery, small animals, and cheerful, uplifting colours.
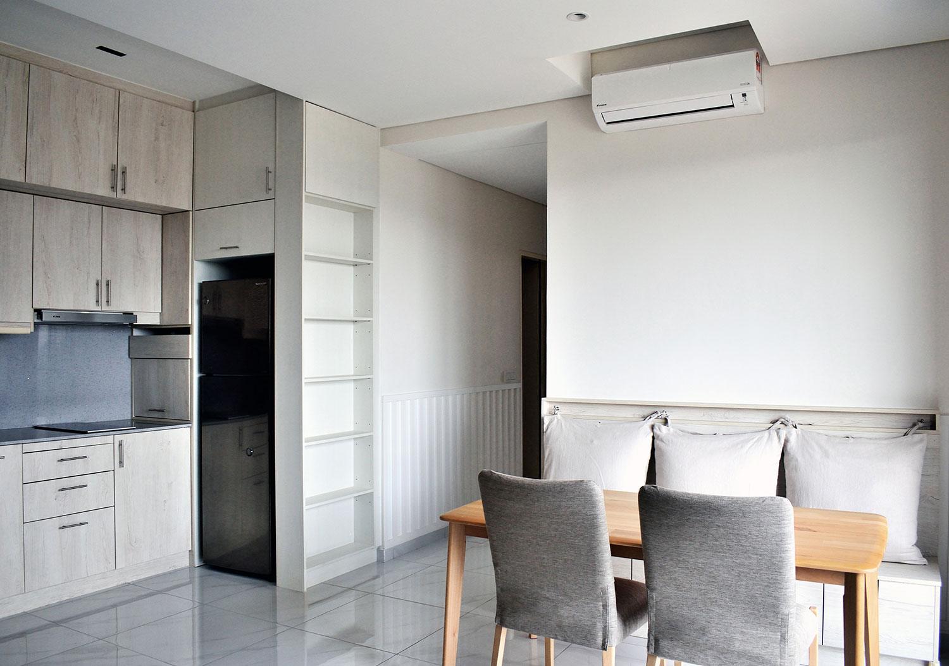
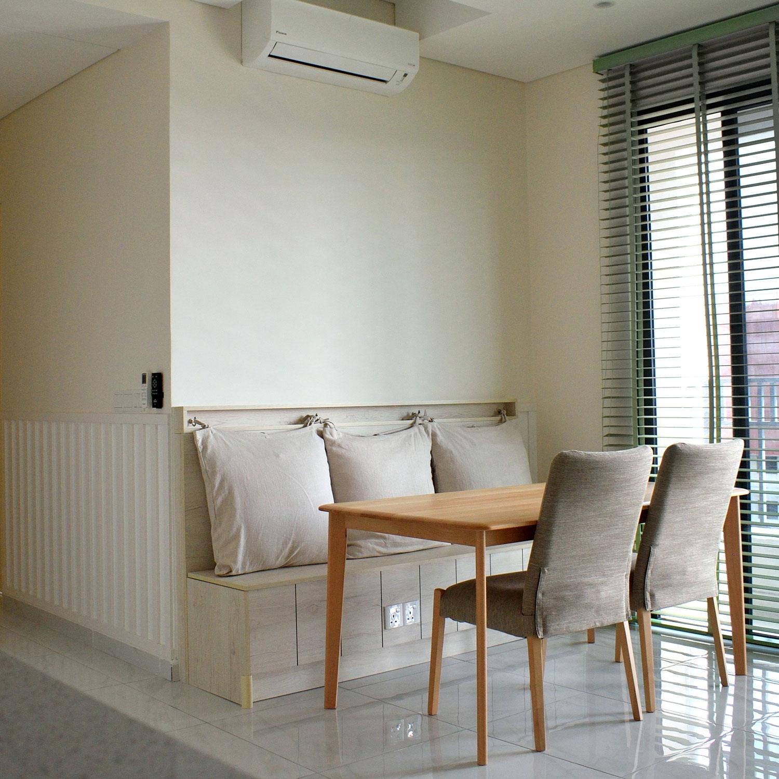
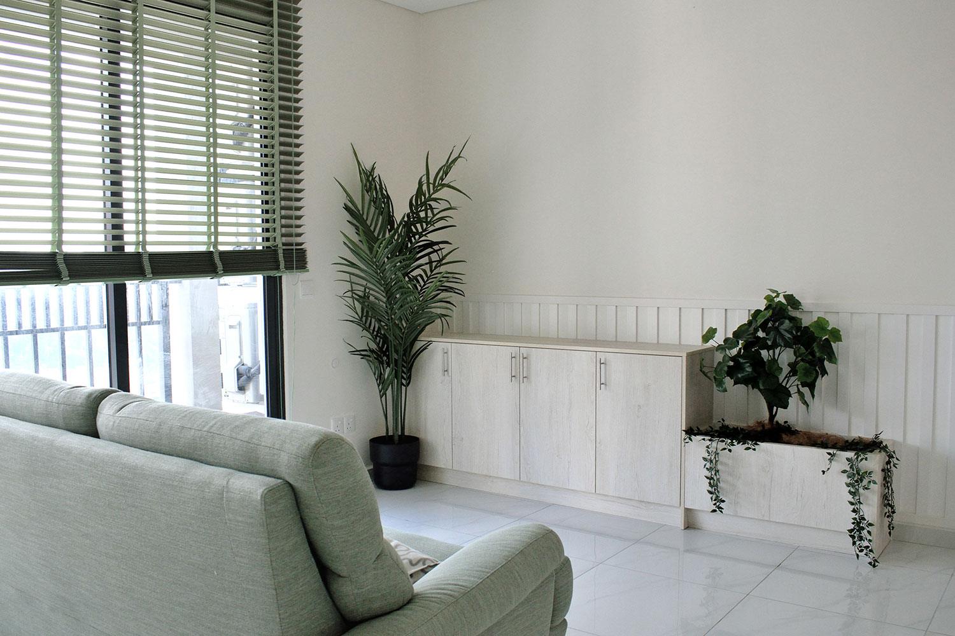
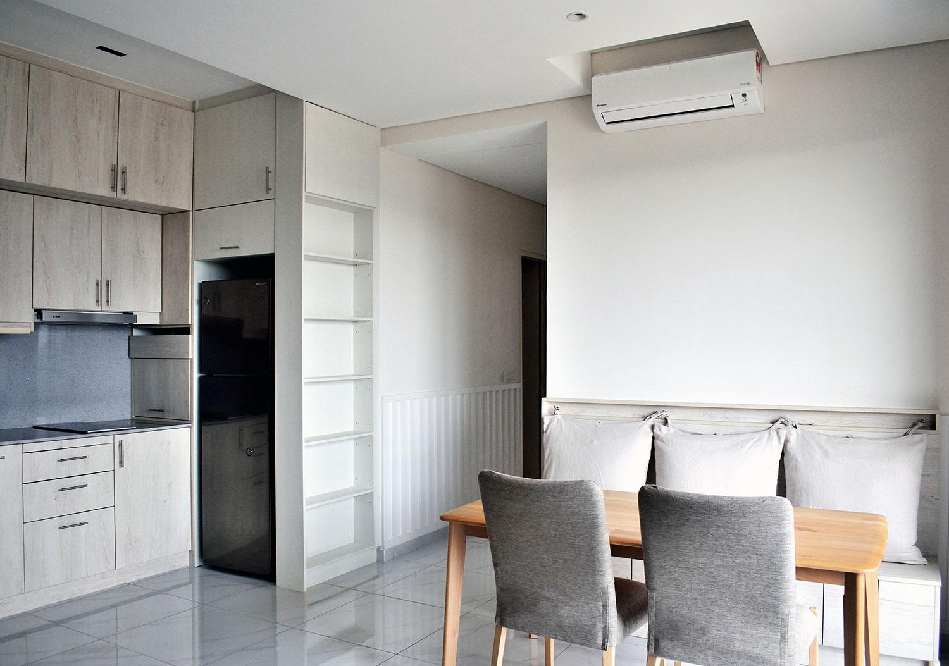
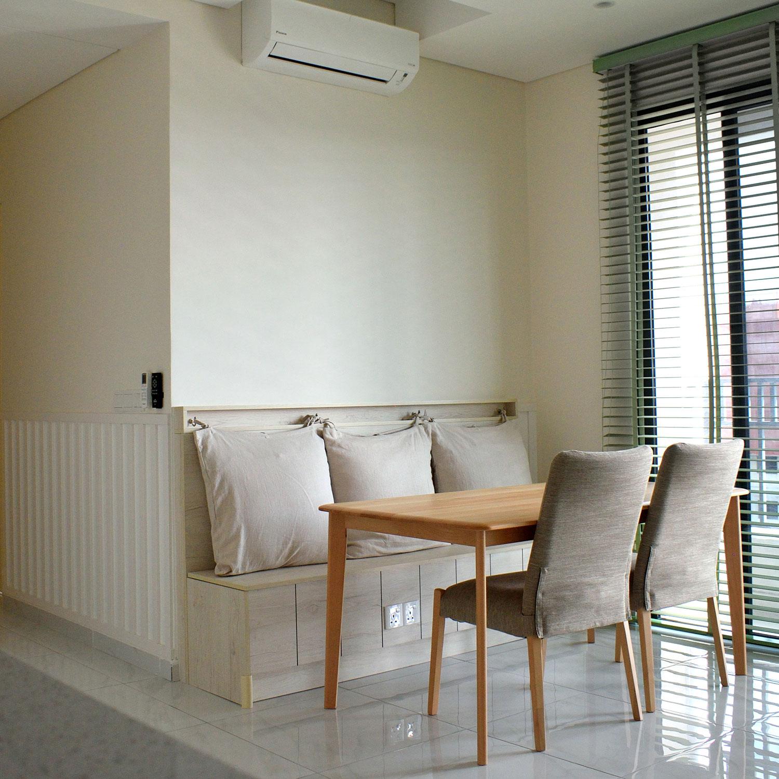
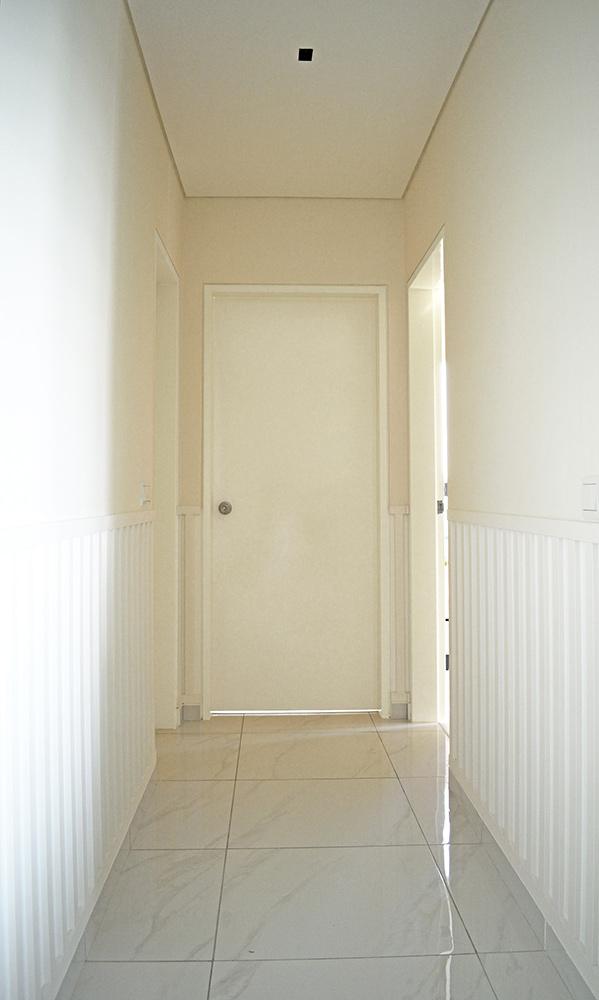
The home was designed as a cozy yet elevated living space using soft neutral tones and architectural detailing such as wall wainscoting and shadow gaps in the plaster ceiling. A planter box was integrated into the cabinetry to bring a touch of nature into this high-rise environment.

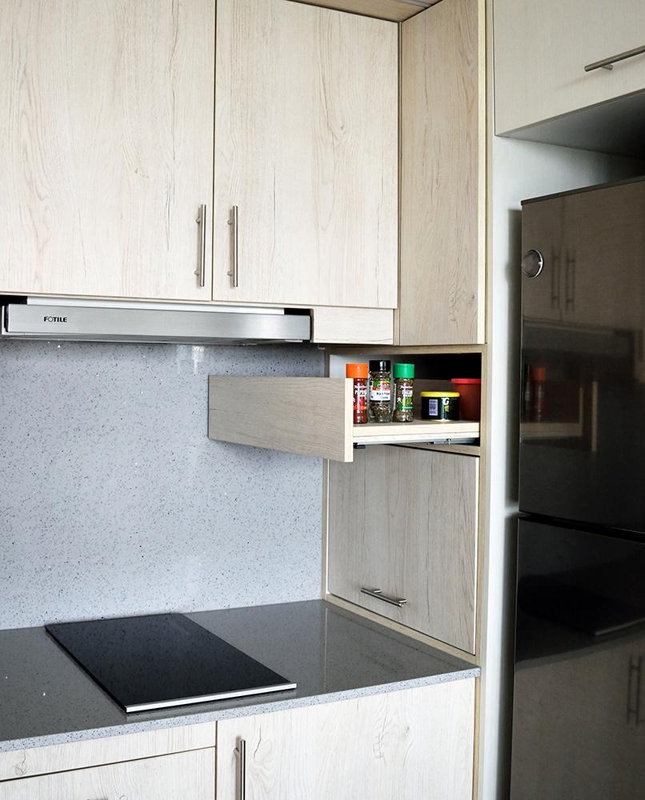
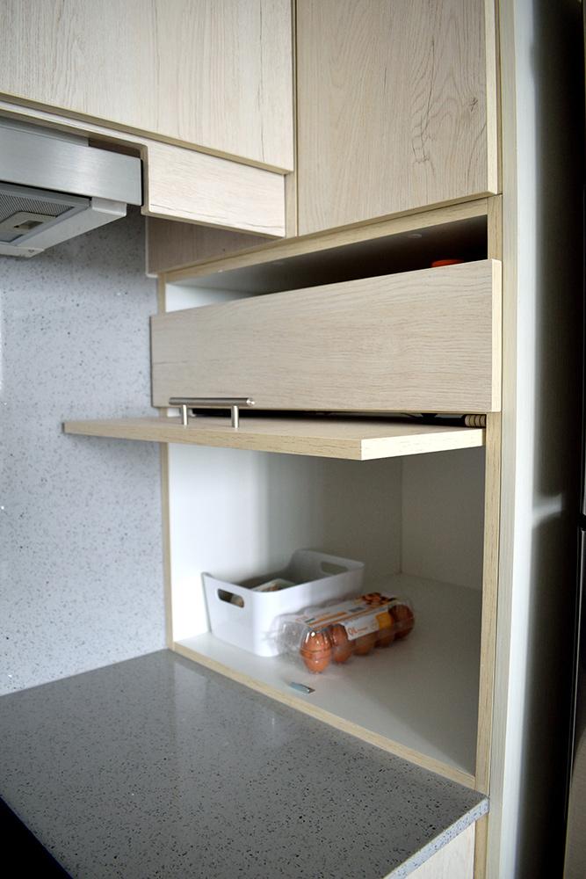
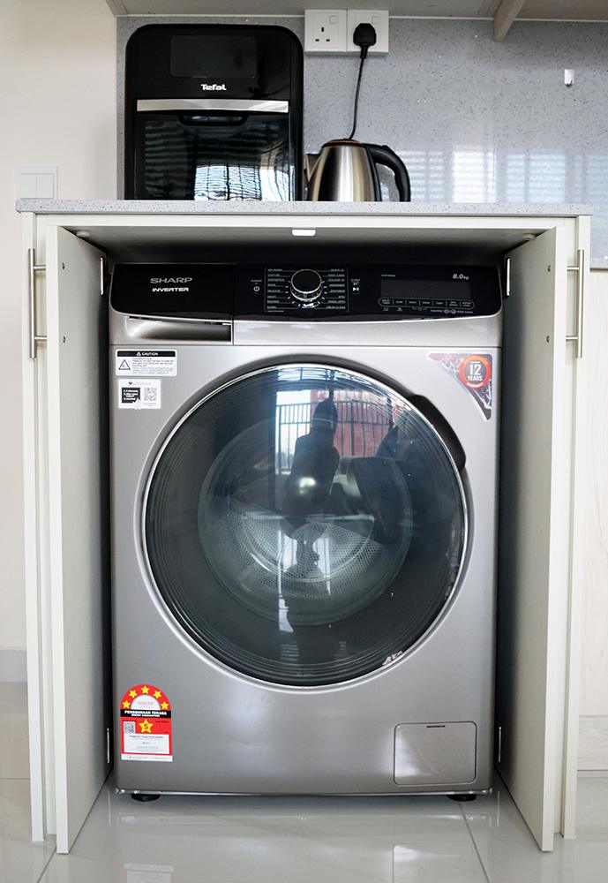
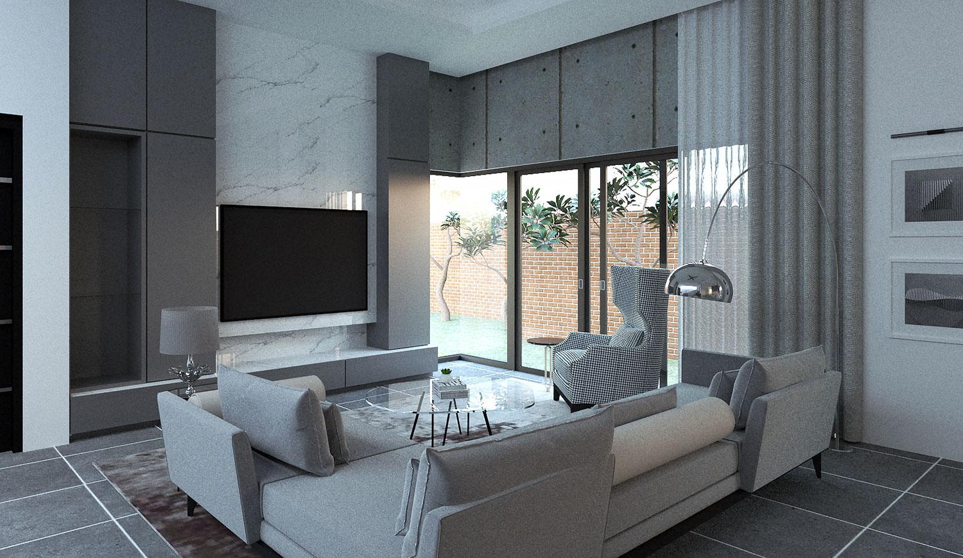
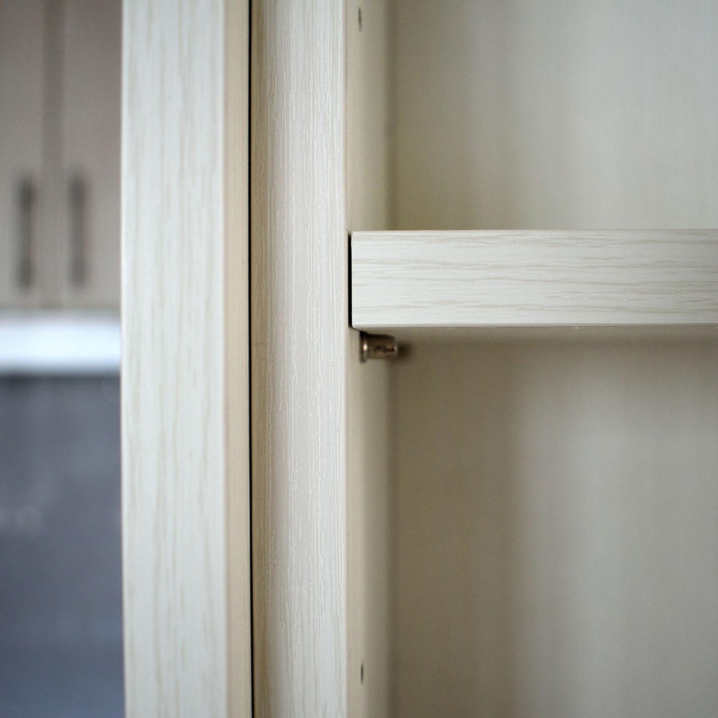
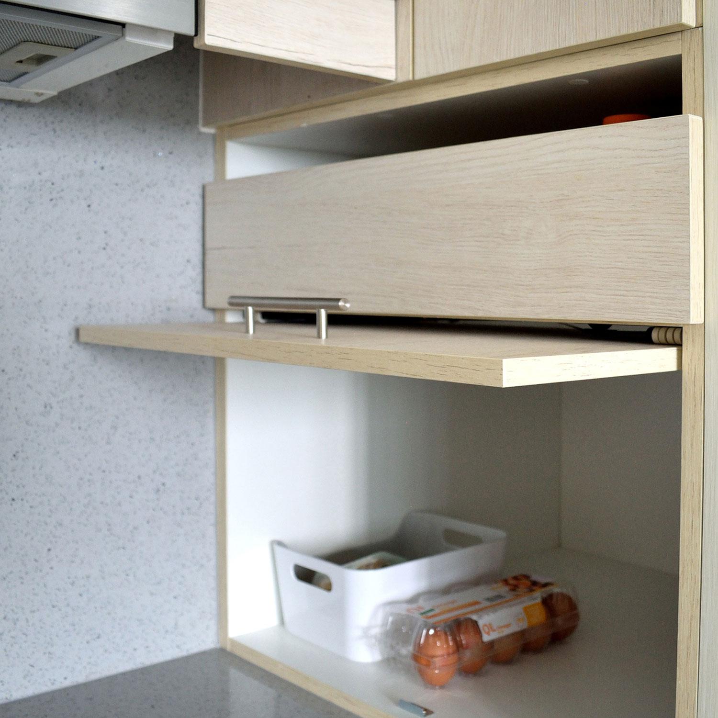
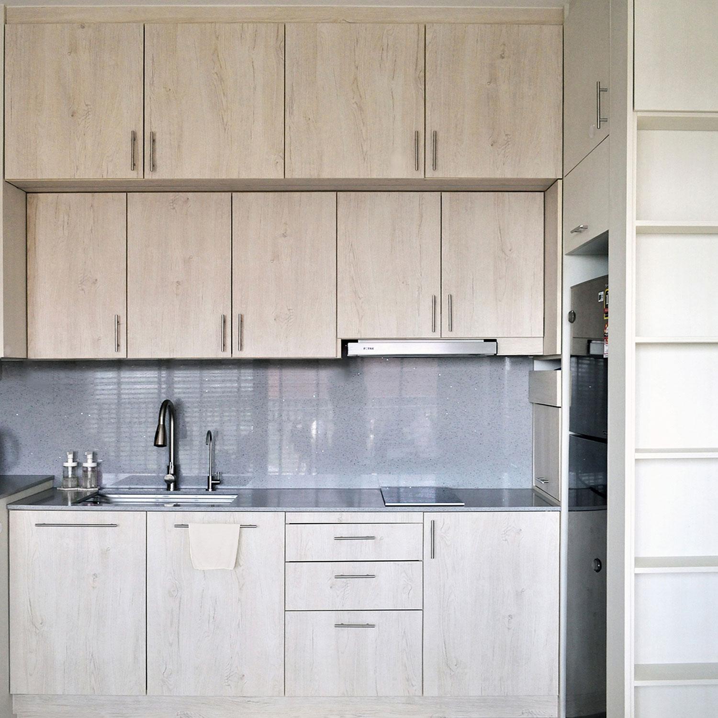
The open kitchen shares space with the living room, prioritizing functionality within a compact footprint. Unconventional cabinet details were introduced to maximize efficiency while keeping the visual appearance clean and organized.
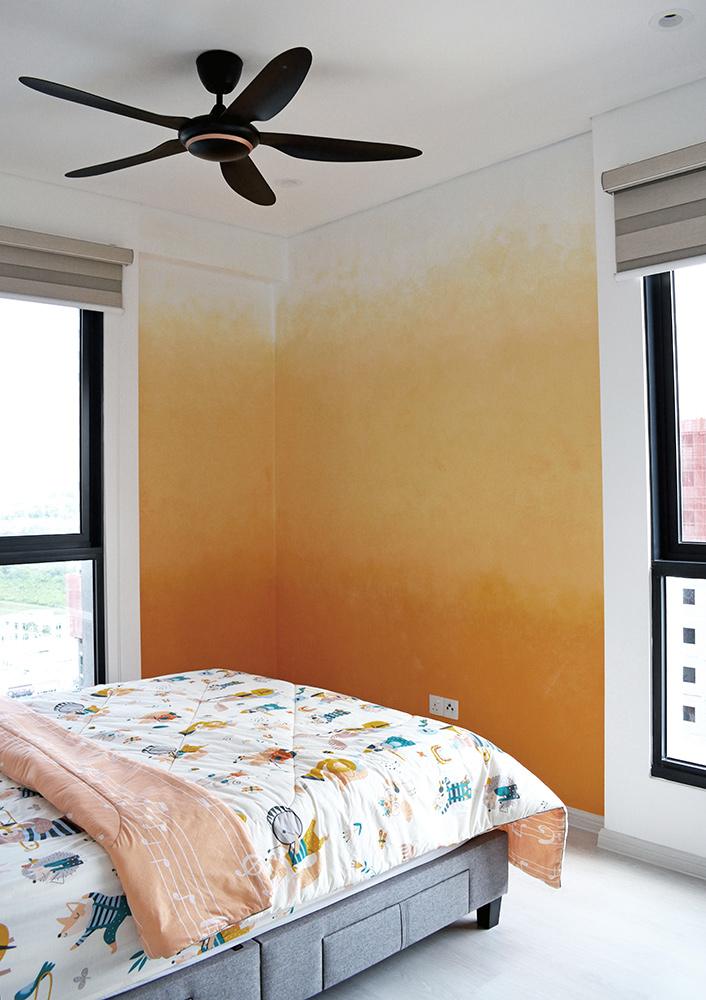
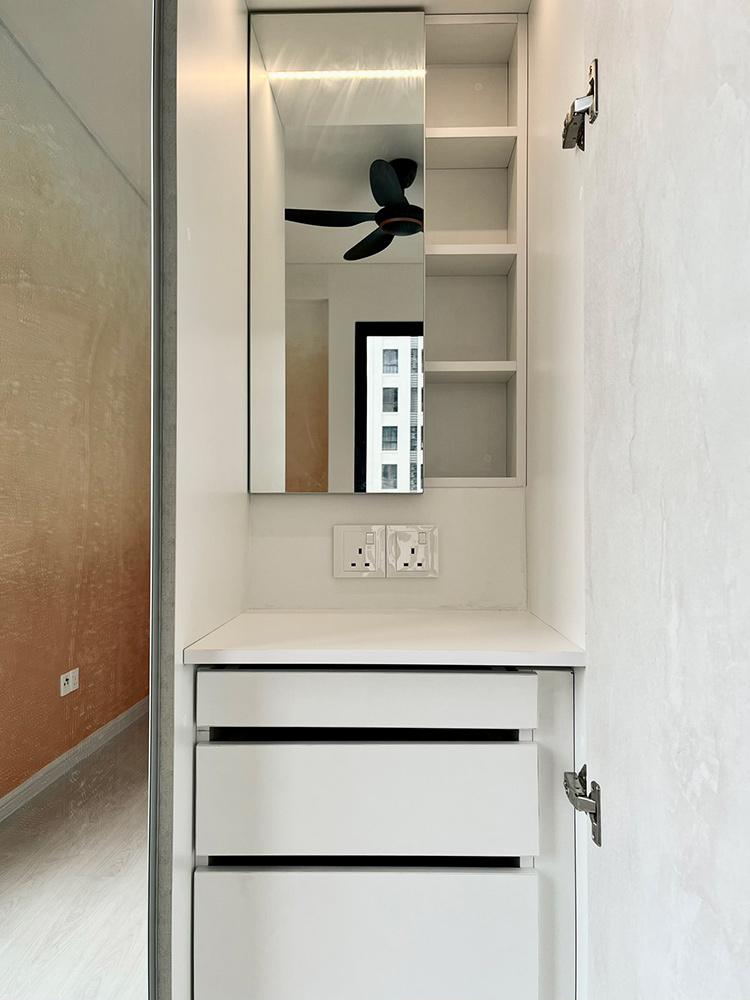
In the master bedroom, a bold expression of personality was achieved through a carefully executed textured gradient wall in the client’s favourite orange tone. The vanity area was discreetly concealed within the wardrobe to maintain a tidy and clutter-free sleeping space.