Parkcity Chiropractic
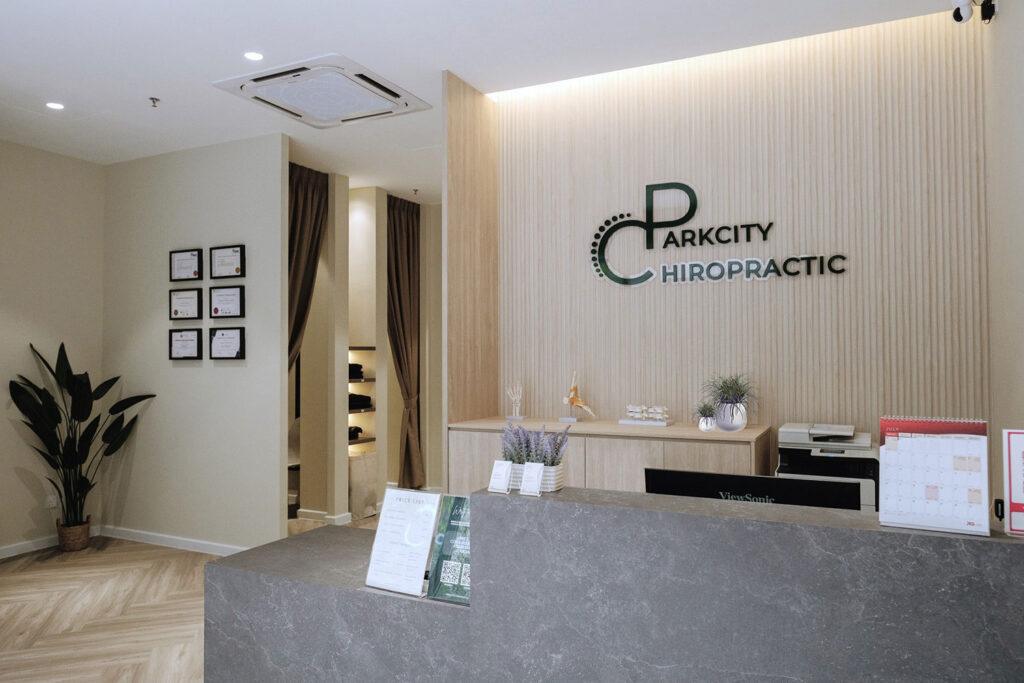
Commercial PARKCITY CHIROPRACTIC The main design inspiration for this clinic was to create a relaxing healthcare environment that balances functionality with aesthetics. Every aspect of the floor plan was carefully considered to optimize circulation flow, accessibility, and patient comfort. Comfortable seating, soothing lighting, and soft material textures were introduced to create a welcoming atmosphere for patients. The existing double-storey windows were preserved to maximize the quality of natural light within the space, allowing sunlight to flow into the treatment rooms and reception area. The abundance of natural light helps to visually connect the interior with the outdoor environment, supporting a positive and uplifting patient experience.
Shoplex
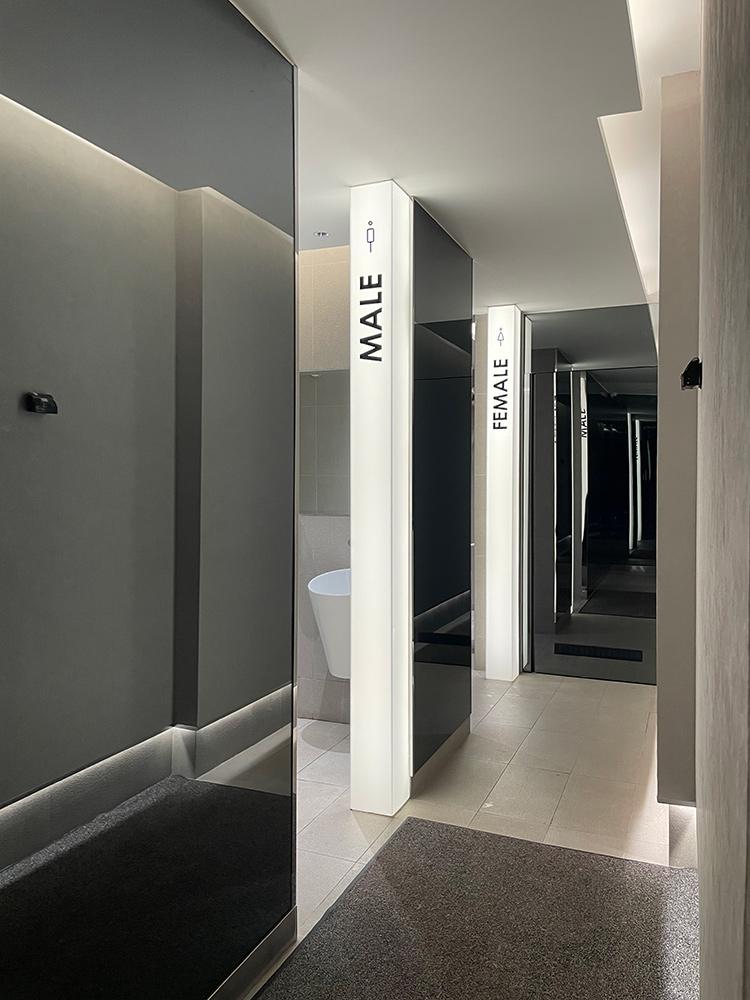
Commercial SHOPLEX This neighbourhood mall was once a dark and dated space, plagued by damp restrooms and poor ventilation. Our facelift focused on transforming it into a clean, modern environment that feels both welcoming and contemporary. We introduced a grey and metal laminate palette to create an edgy, urban aesthetic, complemented by a thoughtful lighting design that brightens the space and enhances visual comfort. Beyond the visual upgrade, we resolved long-standing ventilation issues and redesigned key areas for improved airflow and dryness. The result is a refreshed mall that not only looks modern and vibrant, but is also practical and low-maintenance.
Wako
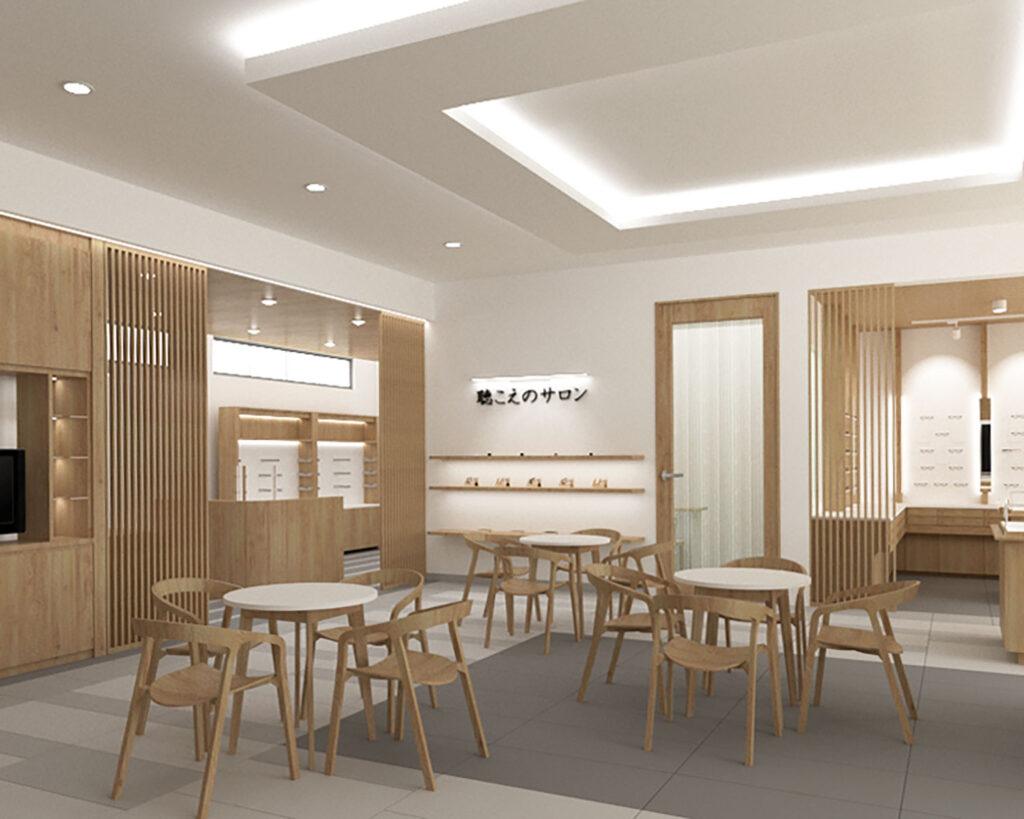
Commercial WAKO This eyewear and hearing aid store is located in the suburban area of Tochigi Prefecture and primarily serves elderly customers. The design aims to create a relaxed yet refined shopping environment that reflects the store’s high service standards while keeping customers comfortable and at ease. Light oak tones were chosen as the primary material palette, paired with subtle Japanese design influences to evoke a familiar and welcoming atmosphere. The main reception and waiting area are positioned at the center of the store layout, with different service zones arranged along the sides to provide privacy and improve circulation. This spatial organization supports both operational efficiency and a calm customer…
QBハウス
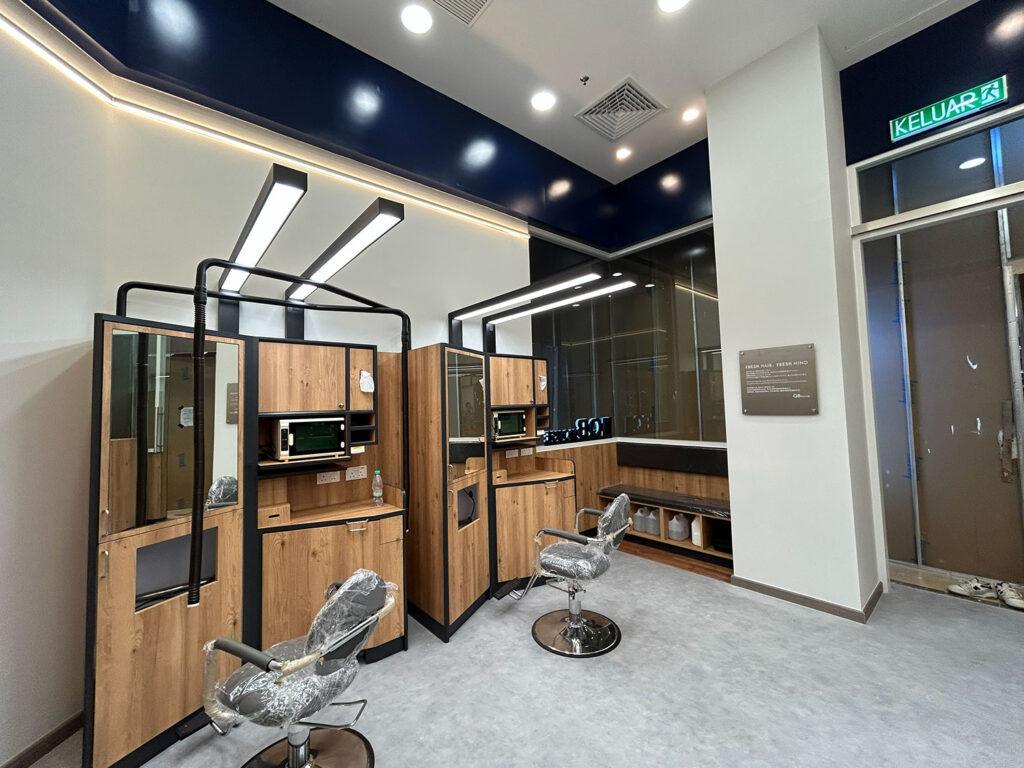
Commercial QB House This project marks the first Malaysia outlet for QB House, a leading Japanese quick-service haircut brand known for its efficiency and consistency. With all design drawings and specifications provided by the client, our role focused on translating their established concept into a precise on-site execution. Special attention was given to material accuracy, construction detailing, and coordination to ensure the space aligns with the brand’s global standards. As the brand’s first entry into the local market, the project required a careful balance between strict adherence to design intent and practical site implementation. The result is a clean, functional environment that reflects QB House’s operational efficiency and signature identity.
Gorin Toilet
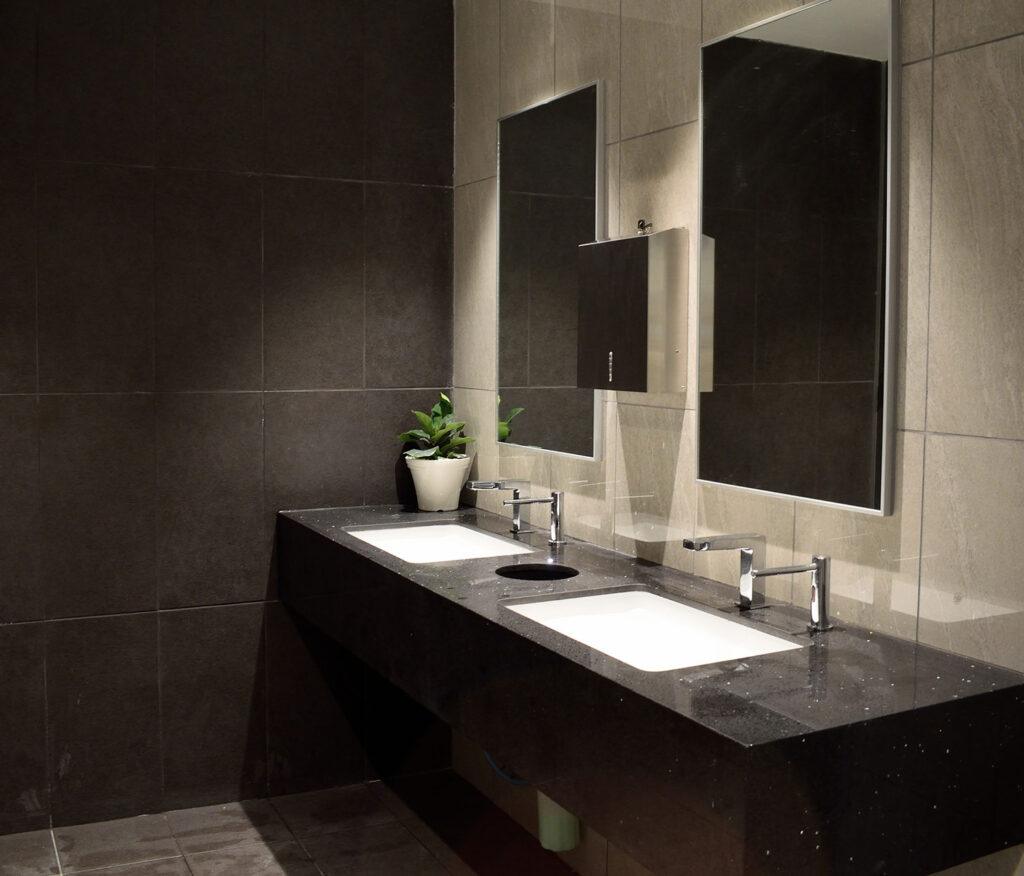
Commercial GORIN TOILET The washrooms in this Japanese factory were renovated to better align with the quality expectations of the company’s Japanese management. The upgraded washrooms are equipped with automatic water taps, automatic soap dispensers, bidet-style toilet bowls, and quartz-finished sink countertops. The design emphasis was placed on hygiene, durability, and ease of maintenance. Beyond functionality, the goal was to create a comfortable and relaxing environment for staff. The space was designed to provide a clear shift in atmosphere upon entry, which is a clean, calm, and pleasant restroom experience that supports employee well-being within the factory setting.
Cityscape Hydrogen Spa
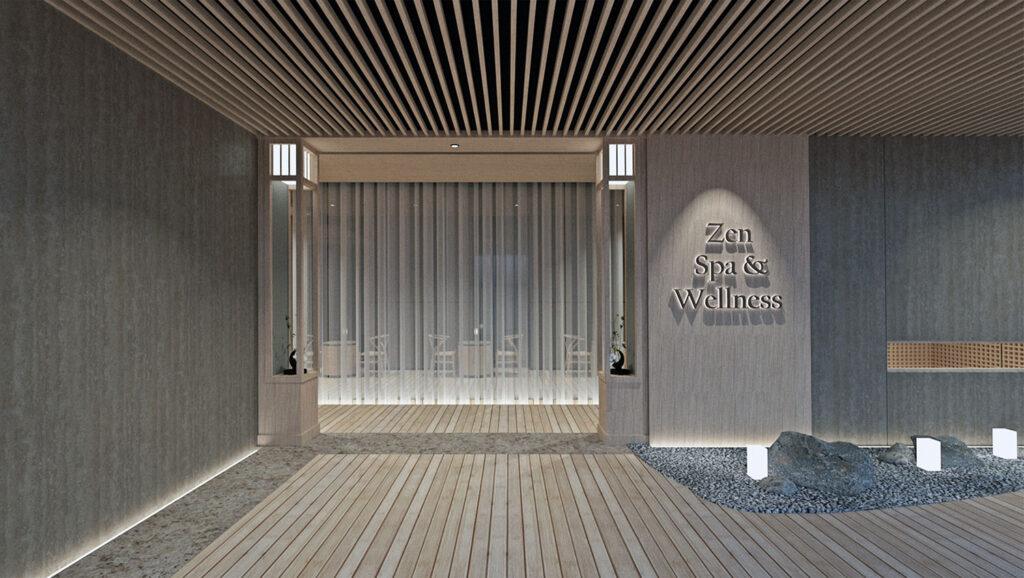
Commercial CITYSCAPE HYDROGEN SPA This spa and wellness center represents a space where indulgence meets tranquility.It is one of the pioneering exclusive Japanese-style spa experiences in Dhaka. Engaged for both branding and interior architectural design, the project focuses on creating a luxurious yet calming urban wellness environment. Privacy and serenity were the primary design considerations, ensuring guests experience a true escape within the downtown context. Drawing inspiration from traditional Japanese architectural philosophy, elements such as shadow play, spatial depth, and understated visual composition were reinterpreted in a contemporary manner. The result is a soft, sophisticated atmosphere that balances modern luxury with meditative calmness.
Gap Access Nihonbashi
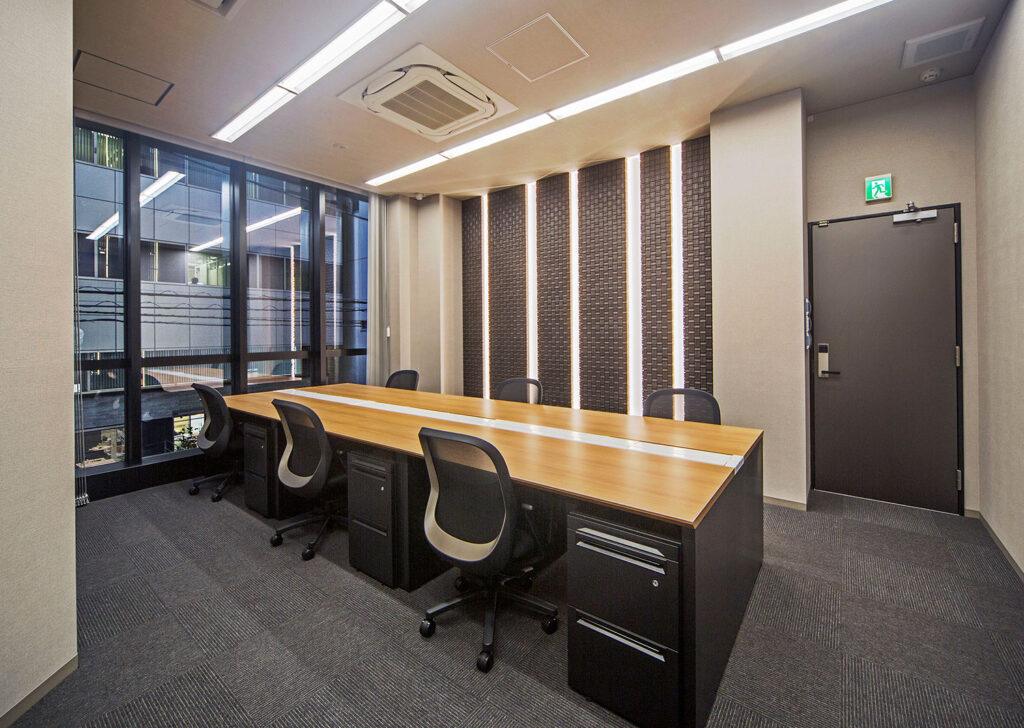
Commercial GAP ACCESS NIHONBASHI This is a new 7-storey office building located in Tokyo, designed with a sleek and modern architectural identity. The exterior features a black curtain wall façade, complemented by vertical fins that help visually camouflage the fire staircase while adding rhythm to the building elevation. Inside, the design prioritizes efficient use of space by incorporating ample built-in storage solutions to maximize functionality within the limited floor area. Special emphasis was placed on lighting design to give each floor its own character. Layered lighting features were used to create subtle spatial differentiation while maintaining a cohesive modern aesthetic throughout the building.
ASAP Chiropractic
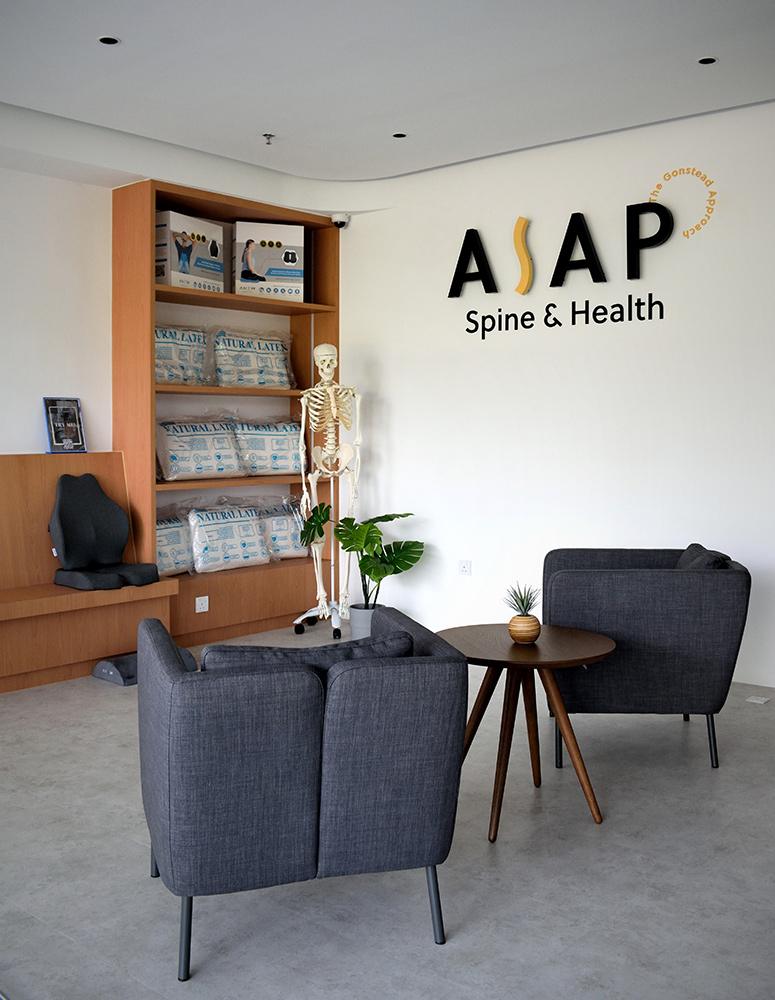
Commercial ASAP CHIROPRACTIC This project supports the client’s rebranding effort for the second branch of ASAP Chiropractic in Kota Kemuning. The clinic was designed to break away from conventional clinical aesthetics. The team of energetic and friendly doctors wanted a space that feels welcoming and approachable rather than institutional. The design integrates the brand’s signature colours and curved visual language, reflecting the identity of ASAP Chiropractic. These elements were used to create a distinctive, non-clinic-like environment that enhances patient comfort and delivers a friendly, affable healthcare experience.
Archidex
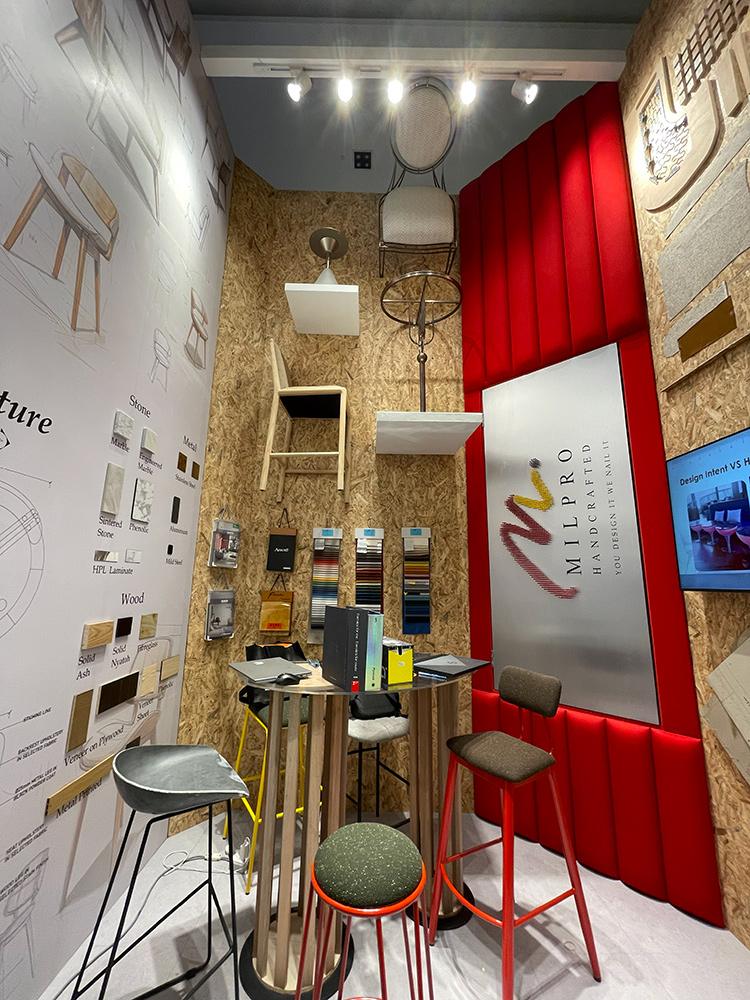
Commercial ARCHIDEX This exhibition booth was designed for the ARCHIDEX exhibition to showcase the bespoke nature of a custom furniture manufacturing company. The concept focuses on communicating craftsmanship and customization. Instead of displaying finished products alone, the booth highlights the design process itself by exhibiting shop drawings, fabric swatches, work-in-progress samples, and production templates. This approach reinforces the company’s identity as a custom-made furniture specialist by visually telling the story behind each product, from concept to fabrication, while allowing visitors to appreciate the technical and material quality involved in the making process.
Choeski Hair Salon
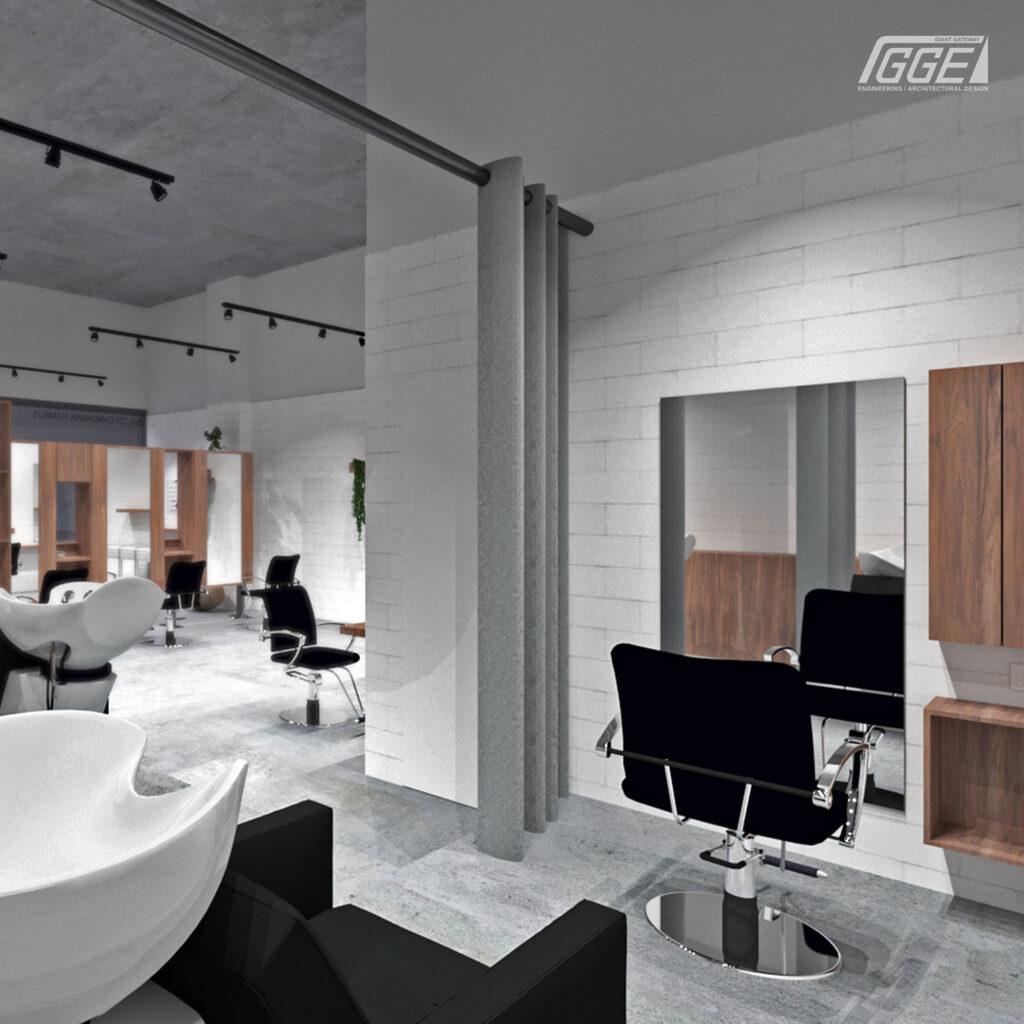
Commercial CHOESKI HAIR SALON This project presents a fresh interpretation of combining a café and a salon within a cost-conscious design framework. While prioritizing budget efficiency, the design maintains a strong focus on aesthetics and functional usability. Most of the existing furniture was reused to reduce cost and environmental impact. A specially designed multifunctional furniture piece was introduced to serve multiple purposes, such as product display, spatial divider, bag storage, and mirror stand, helping to optimize the limited floor area. The project also includes a Muslim-friendly service zone with privacy curtains, as well as dedicated storage for headscarves, ensuring comfort and convenience for customers visiting this salon-café space.